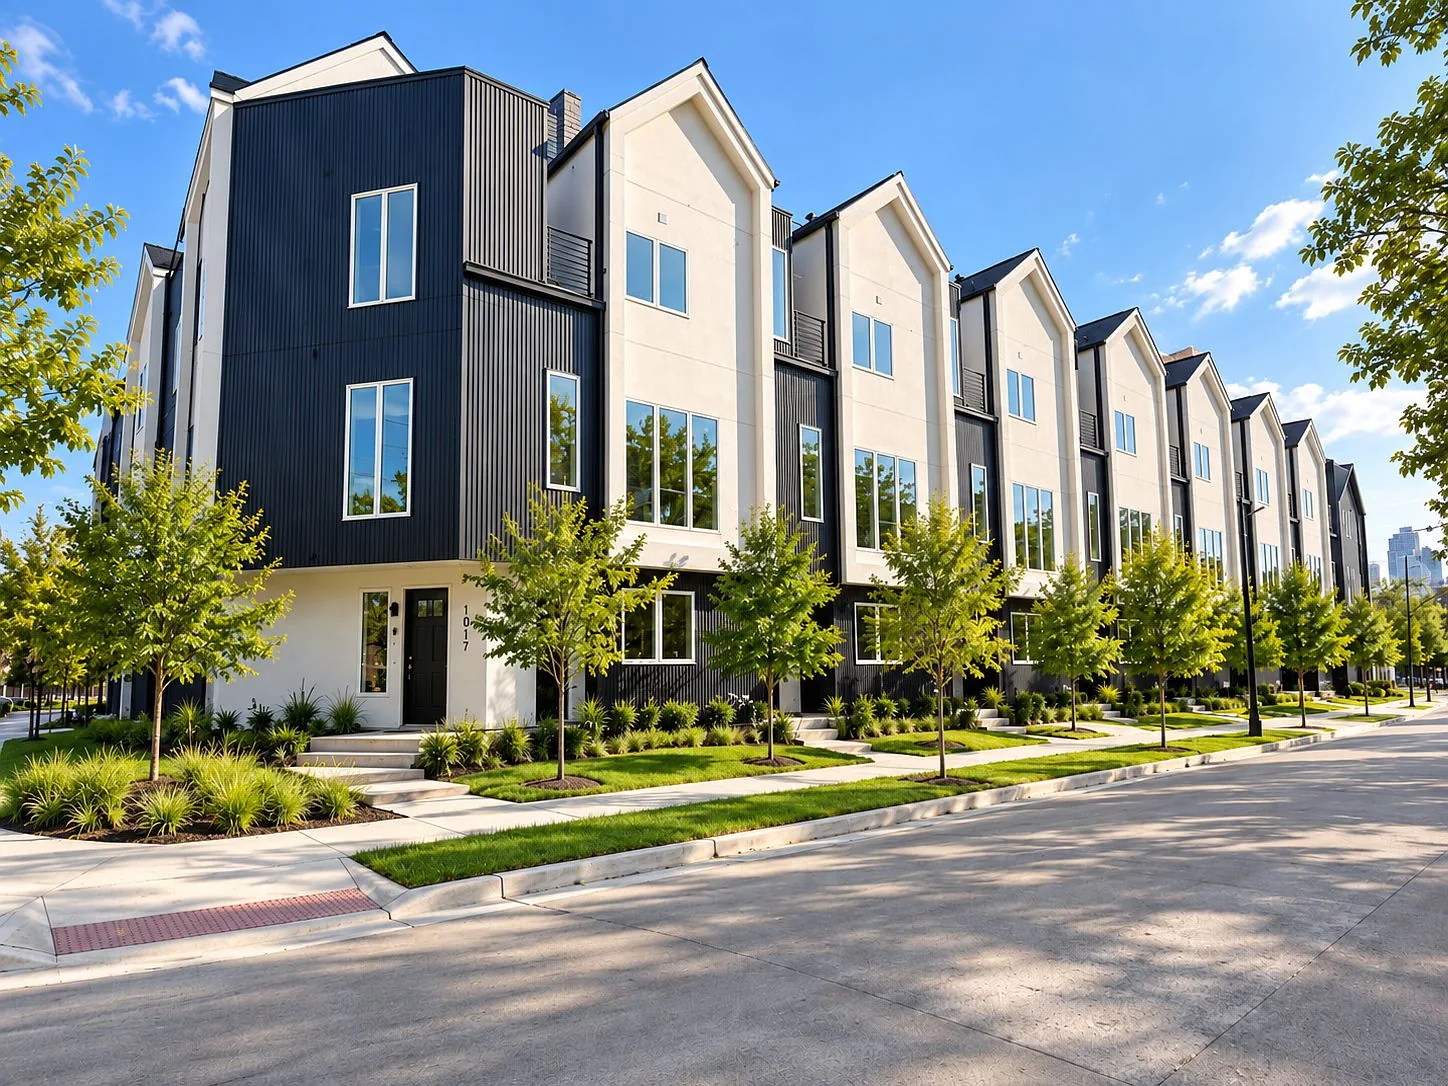
Street View
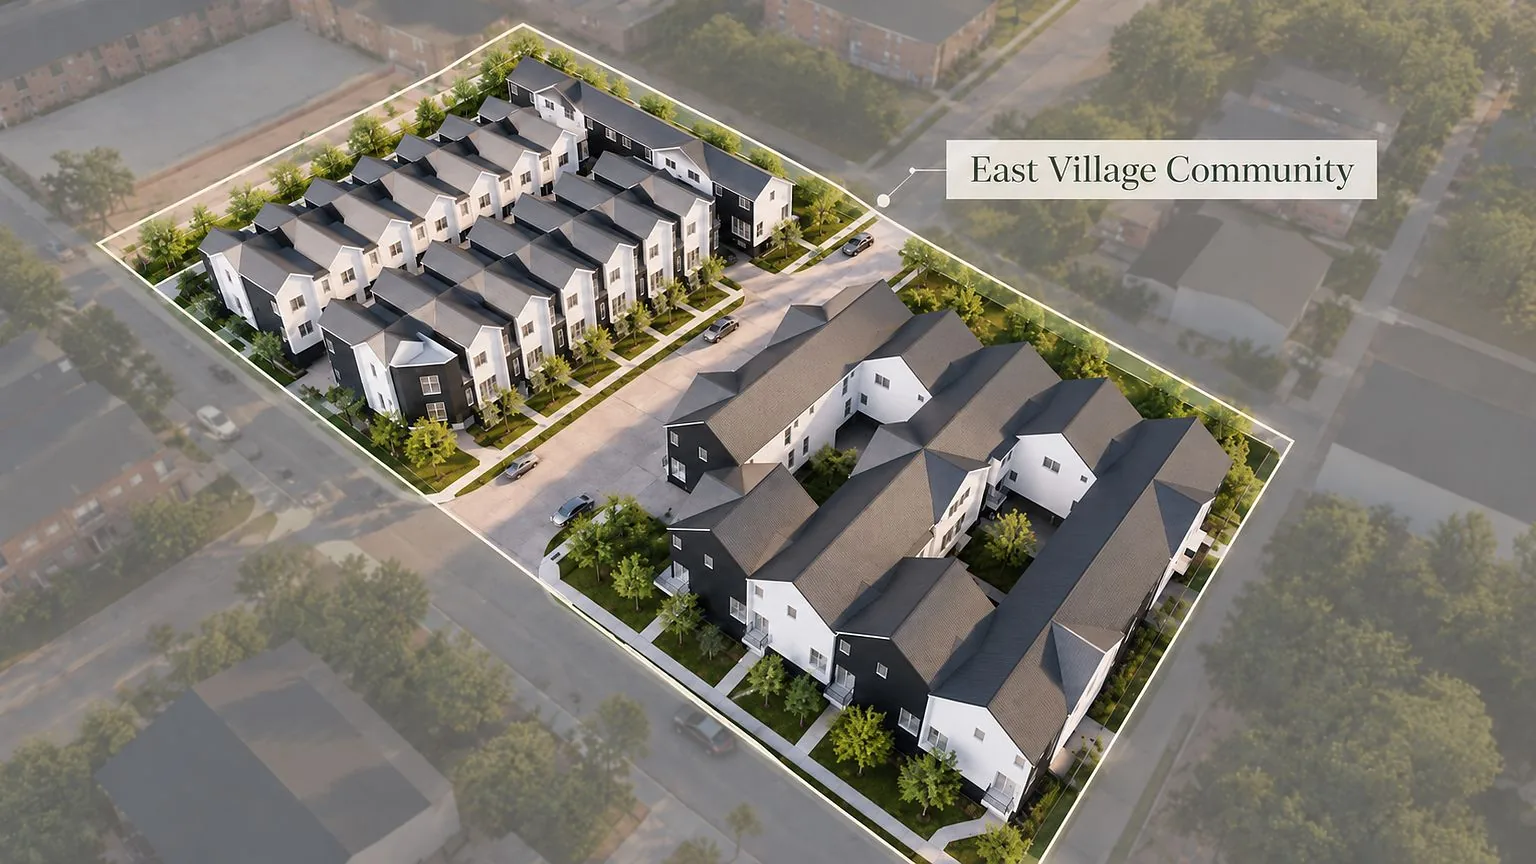
Community Aerial
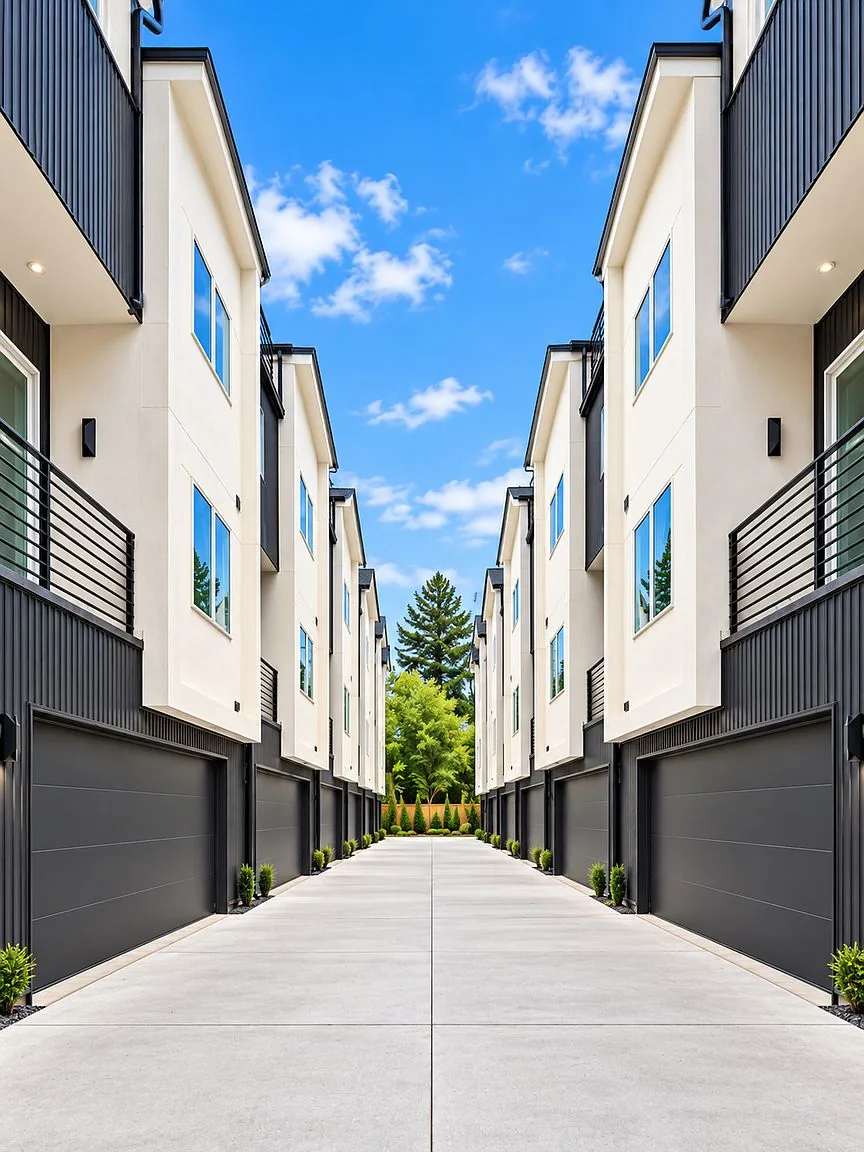
Private Driveways & Garages
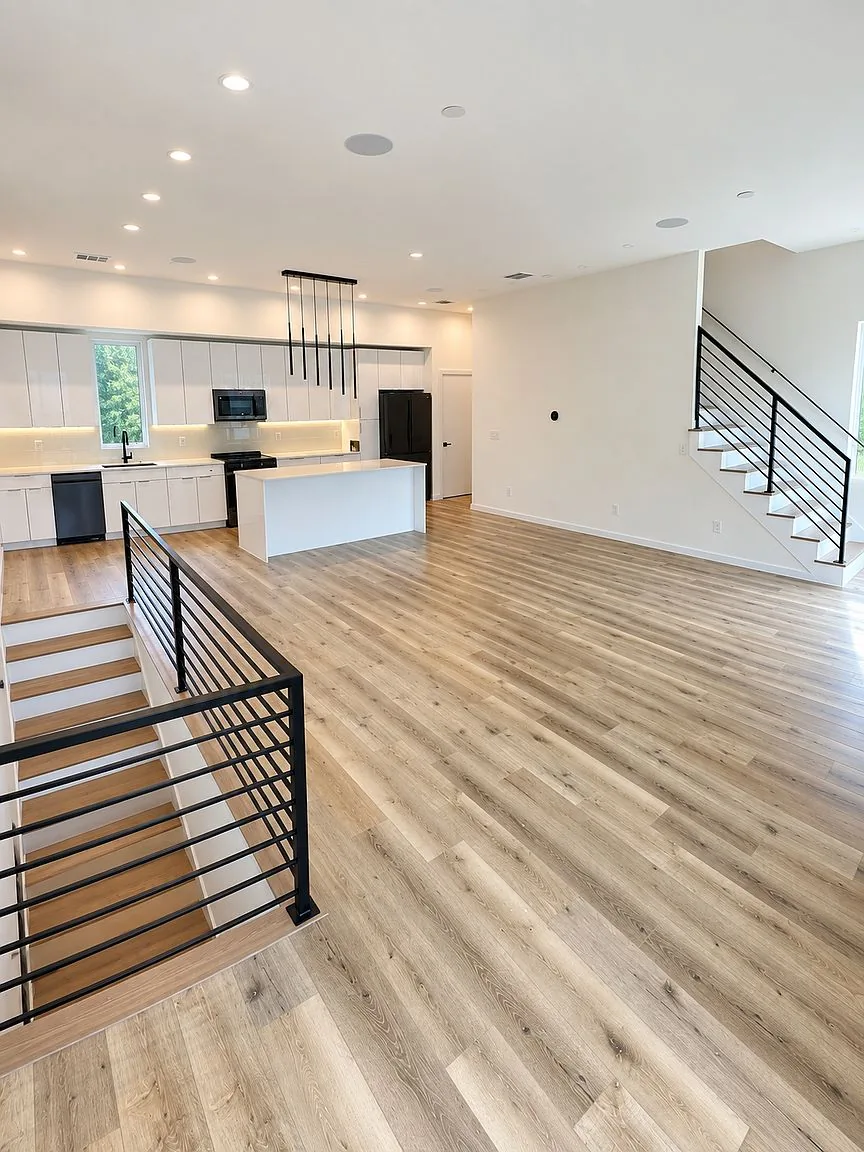
Open-Concept Living & Kitchen
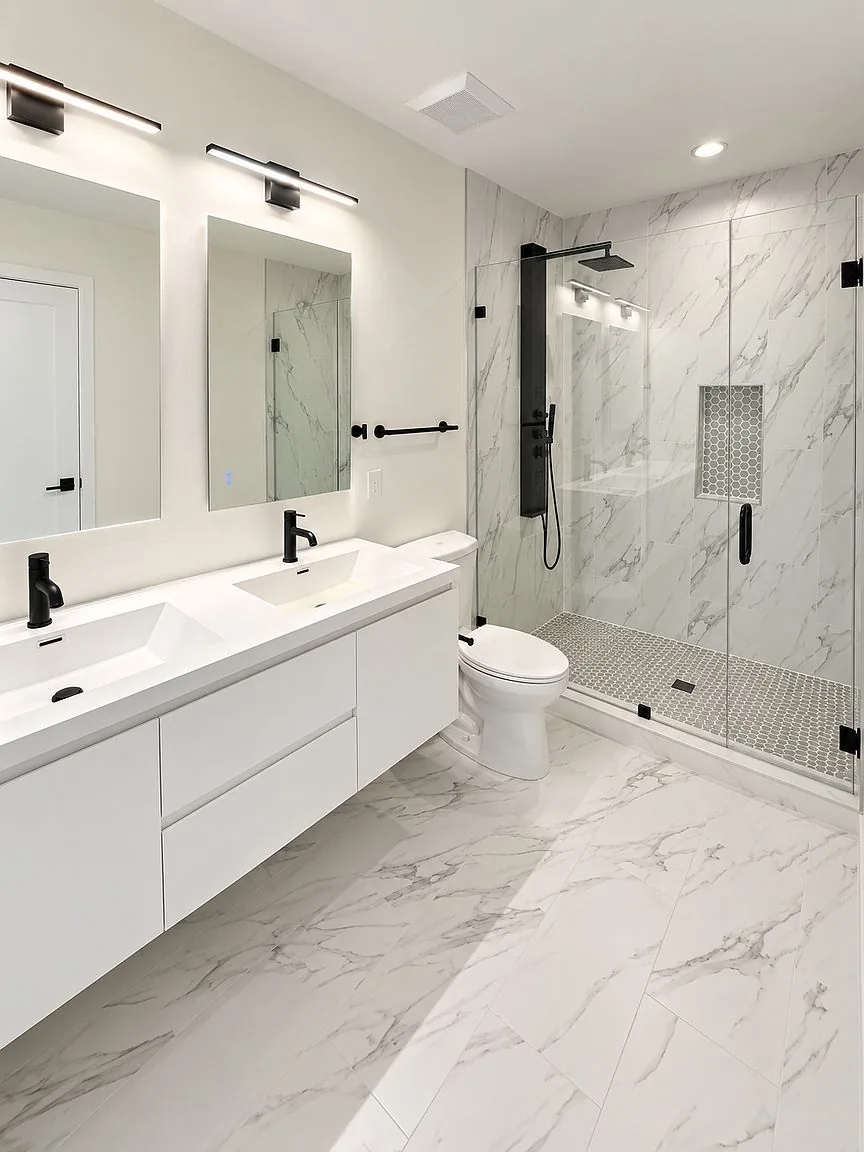
Primary Bath
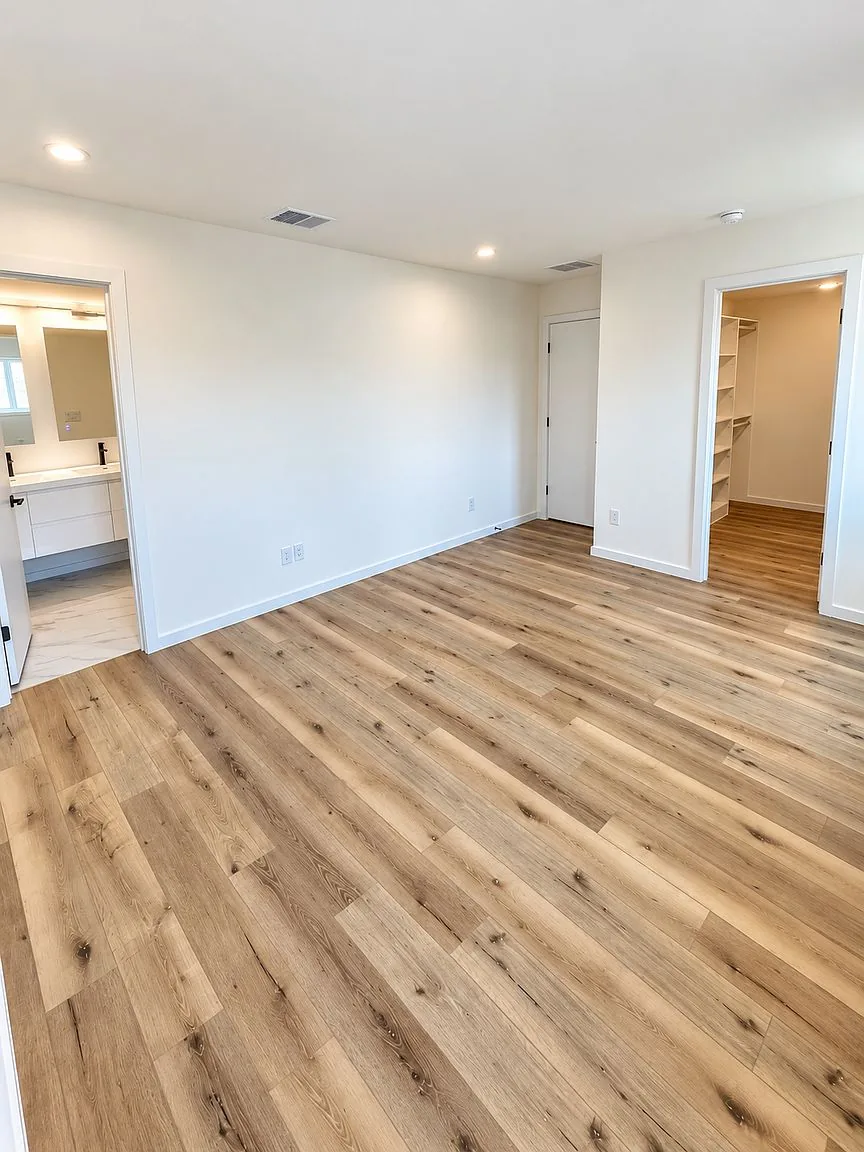
Primary Bedroom
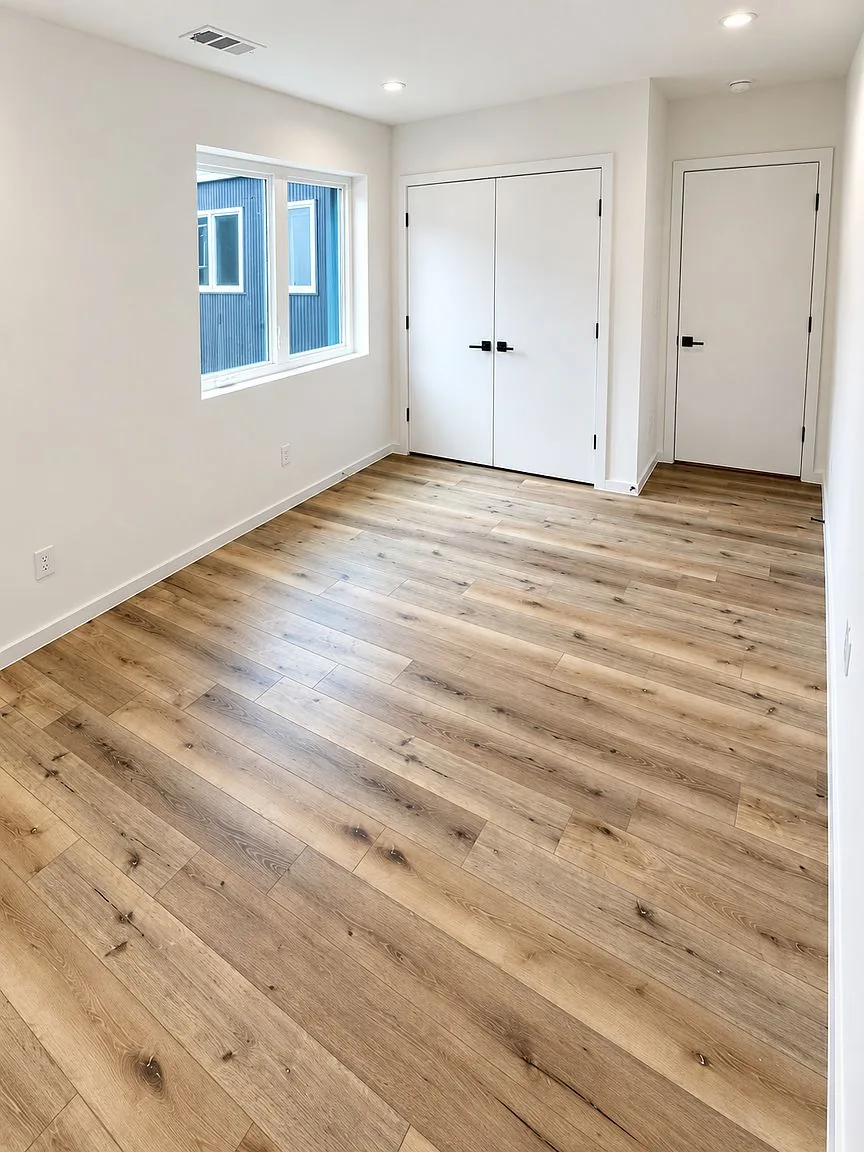
Secondary Bedroom
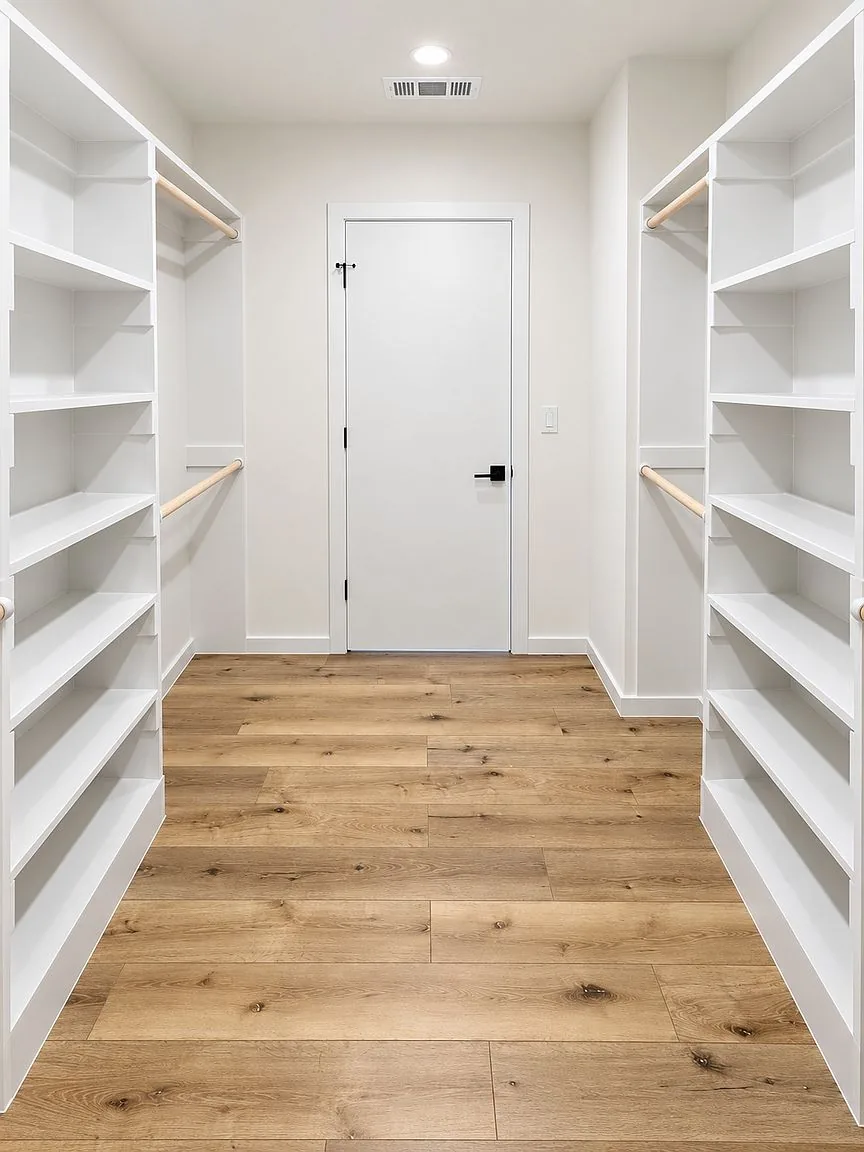
Walk-In Closet
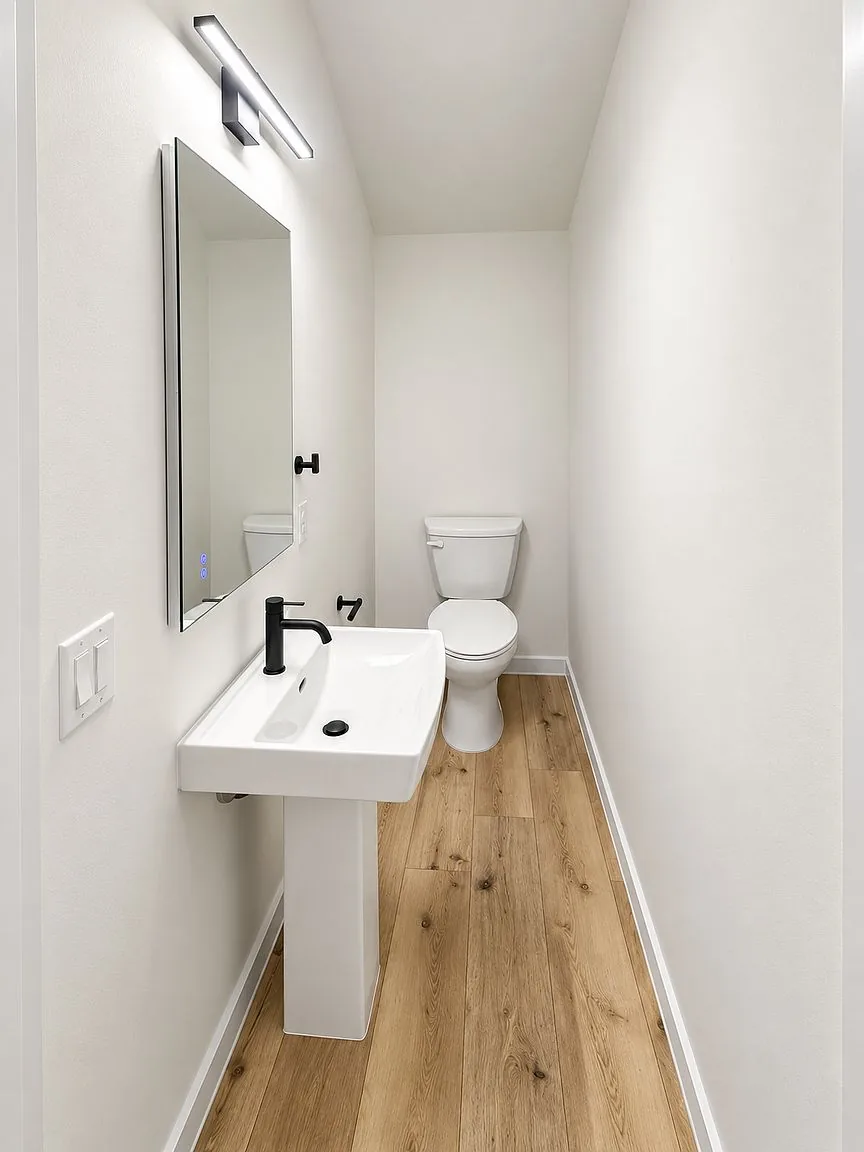
Powder Room
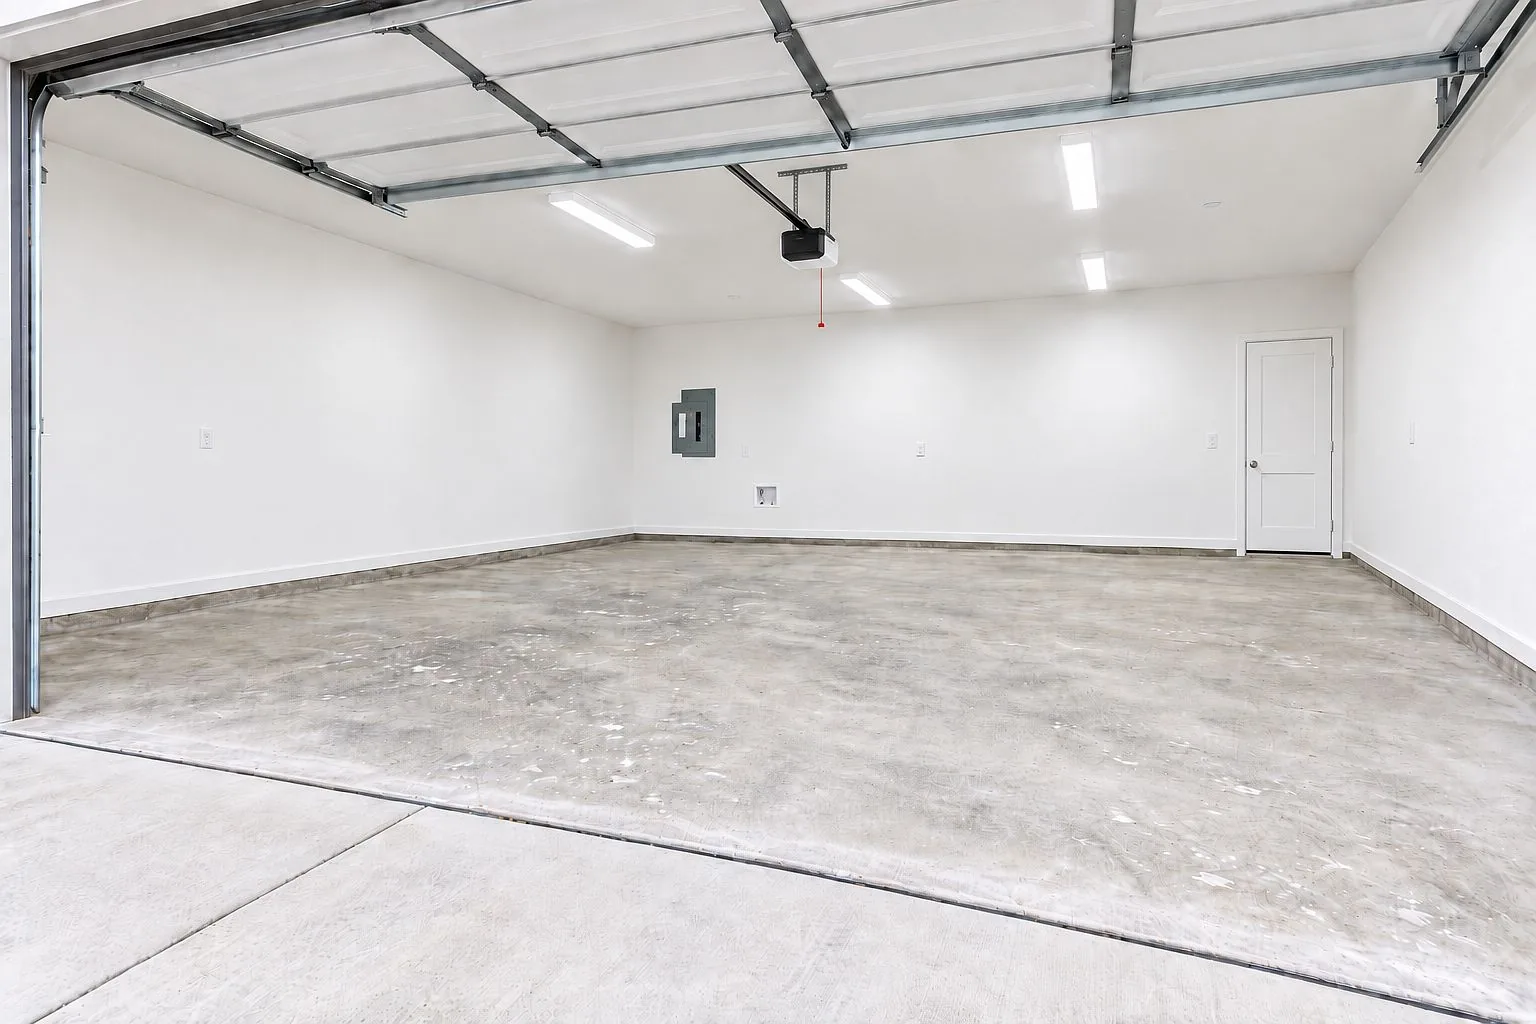
Two-Car Garage
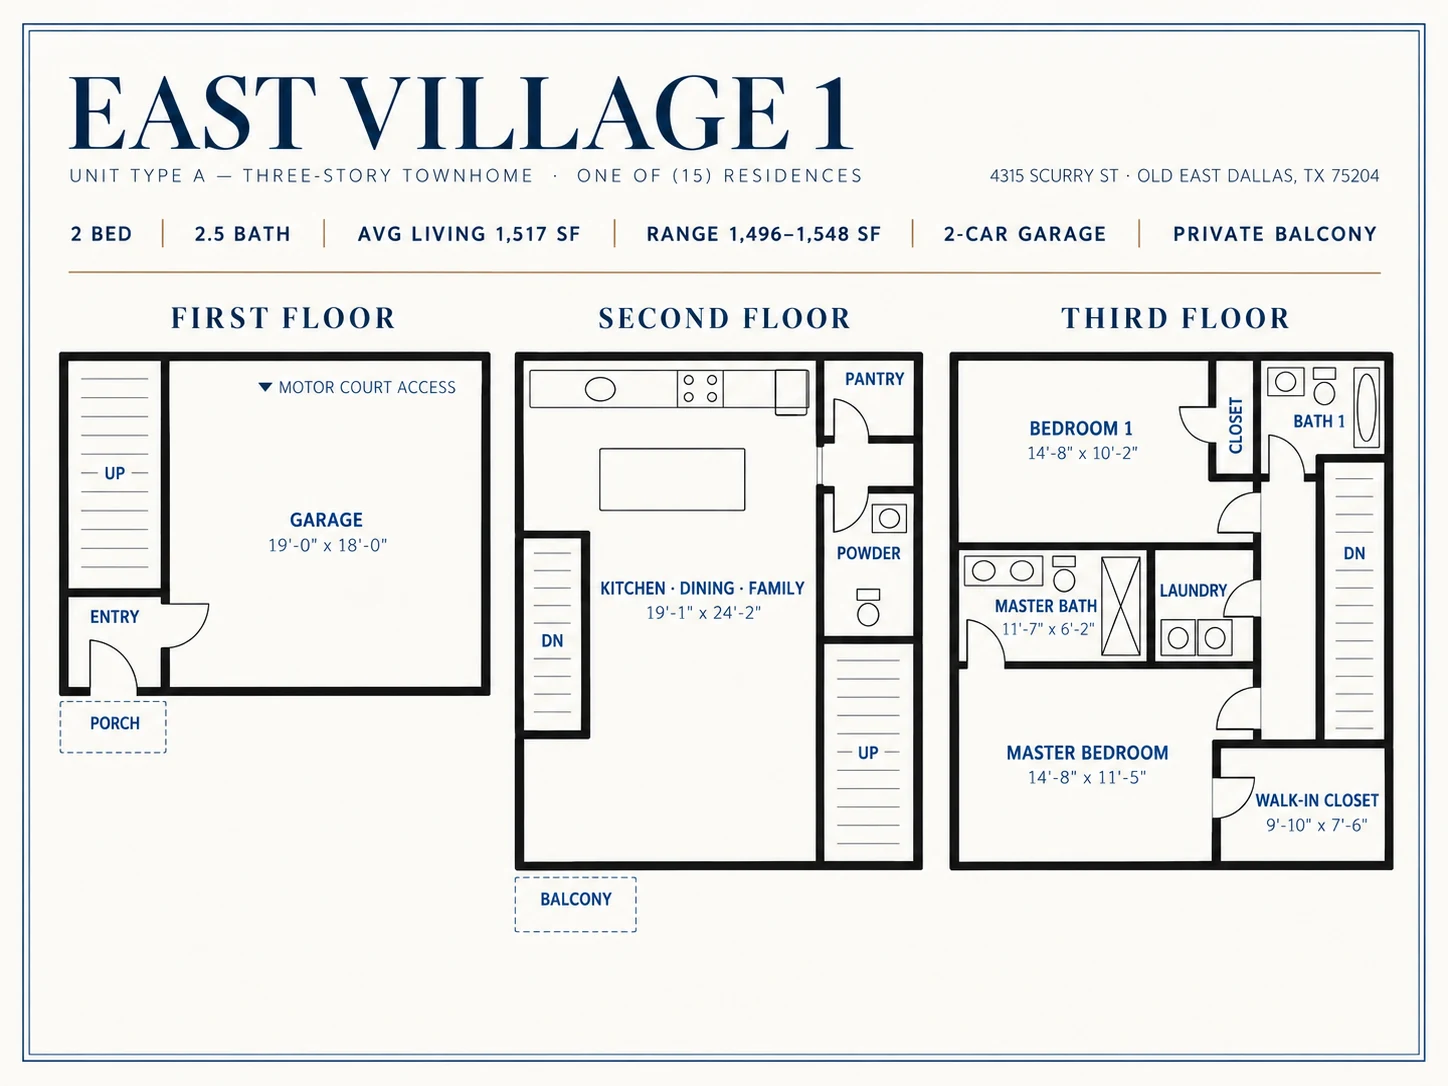
2 Bed / 2.5 Bath
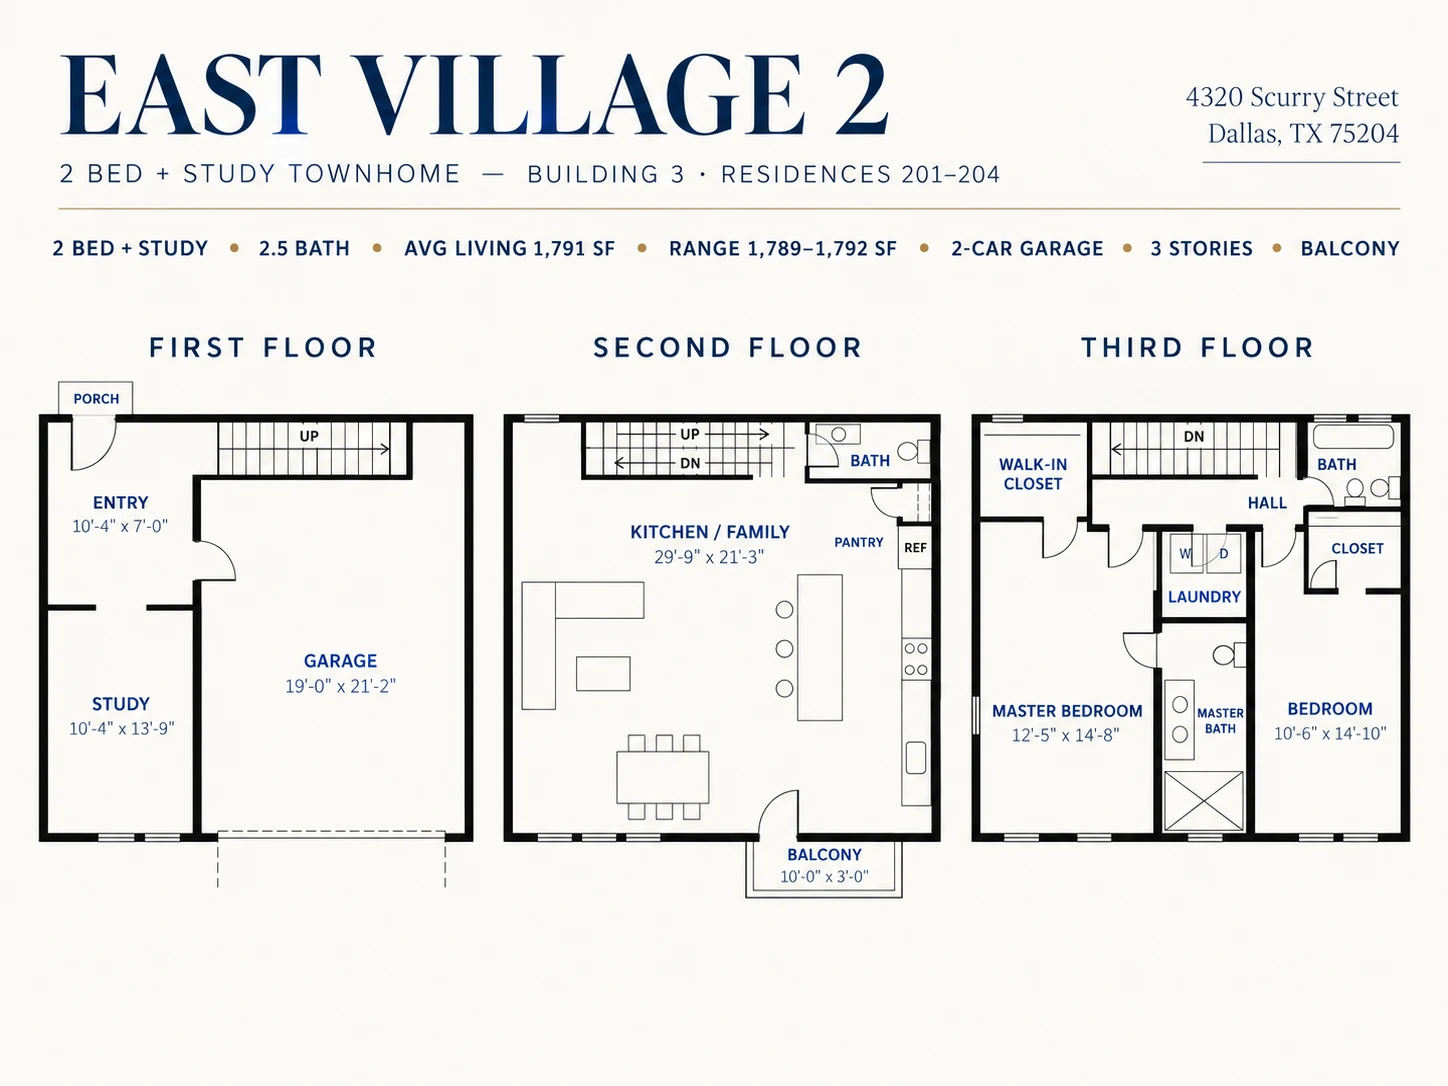
2 Bed + Study / 2.5 Bath
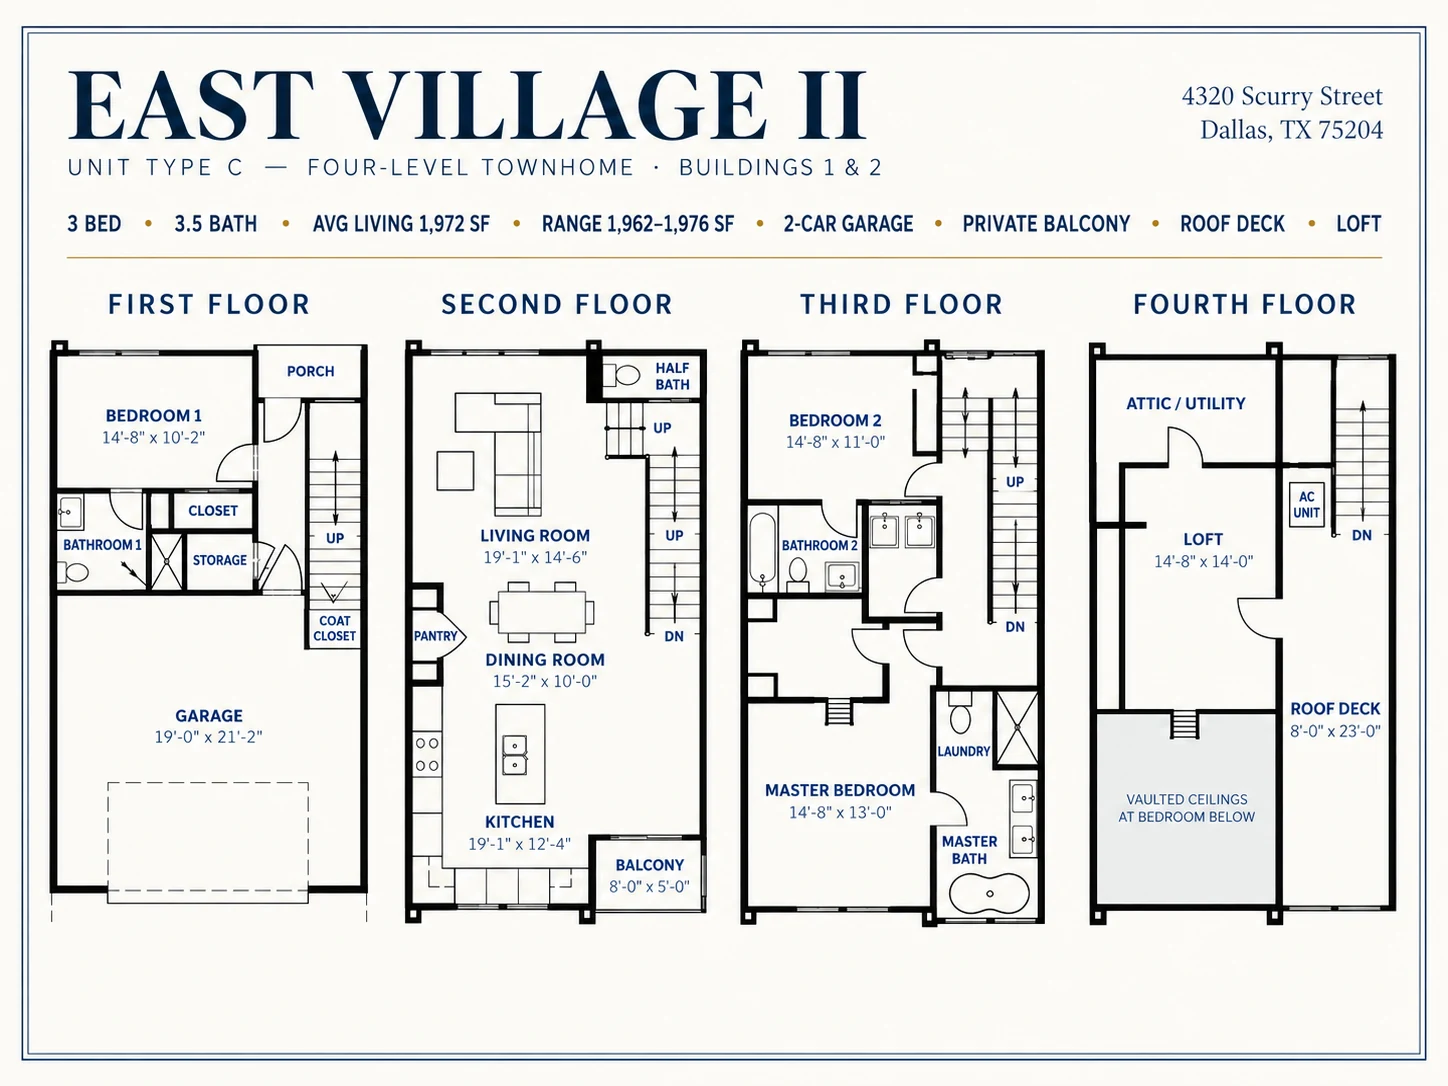
3 Bed / 3.5 Bath
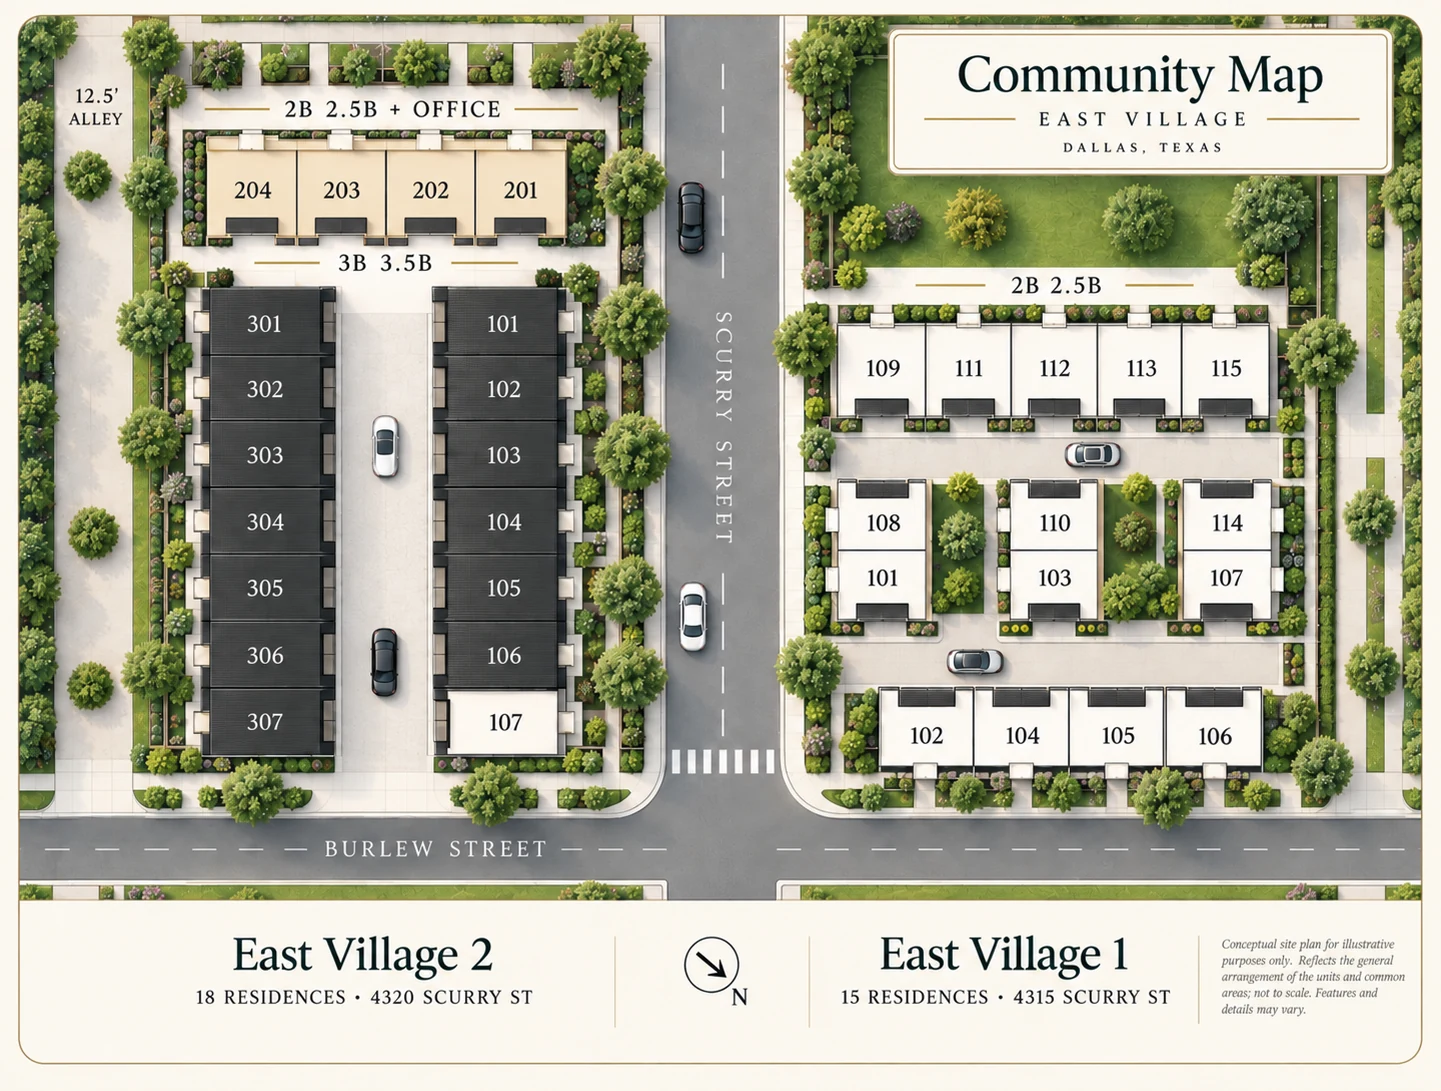
Community Map · East Village
Now Leasing in Old East Dallas
Brand-new 2026 townhome-style homes with an attached two-car garage, private driveway, and full-size washer & dryer — minutes from Downtown, Uptown, Deep Ellum, Knox-Henderson, and Lower Greenville. Two- and three-bedroom homes starting at $3,150/mo.
Homes & Pricing
Construction wrapped up in August 2026, so most homes in the community are available now. Every home includes an attached two-car garage and private driveway.
Home 105 · 4315 Scurry St · ~1,500 sq ft
Home 203 · 4320 Scurry St · 1,792 sq ft
4320 Scurry St · 1,962–1,976 sq ft
Starting rents and availability as of October 19, 2026 and subject to change. Rent varies by home and lease terms — call (361) 344-4790 for current pricing and specials. Homes are not held — they stay available until an approved applicant signs.
Floor Plans
Three layouts — all with open-concept living, a private entry, and an attached two-car garage. No one living above or below you. Click a plan to enlarge.
Community Map
Two side-by-side communities on Scurry Street in Old East Dallas — East Village 1 at 4315 Scurry St (15 residences) and East Village 2 at 4320 Scurry St (18 residences). Click the map to enlarge.
Conceptual site plan for illustration only; not to scale.
Our Gallery
Leasing Details
Apply online or directly with us — decisions usually come back within 1–2 business days. Same-day self-guided tours available.
Qualification
- Income
- At least 2.5x the monthly rent (household incomes combined)
- Credit
- 660+; below 660 reviewed case-by-case with supporting documents
- Guarantor
- Accepted when income or credit falls short
- Application
- $60 per person — apply online or directly with us
- Decision
- 1–2 business days
Pet Policy
- Pets Allowed
- Up to 2 cats or 2 small dogs
- Weight Limit
- 40 lb each
- Pet Deposit
- $500 one-time
- Pet Rent
- $50 per month
- Restrictions
- Standard restricted-breed list applies
Schedule a Tour
Pick a time that works for you — same-day self-guided tours (smart lock access) and video tours are available.
Choose a date and time first, then add your contact details and a photo ID.
Choose a date and time first, then register yourself and your client. Tour details and the personalized quote go directly to your client. Broker compensation is available for new clients whose Realtor registers them before their first contact with East Village.